
5725 Trail Side LaneHamburg Township, MI 48189
Mortgage Calculator
Monthly Payment (Est.)
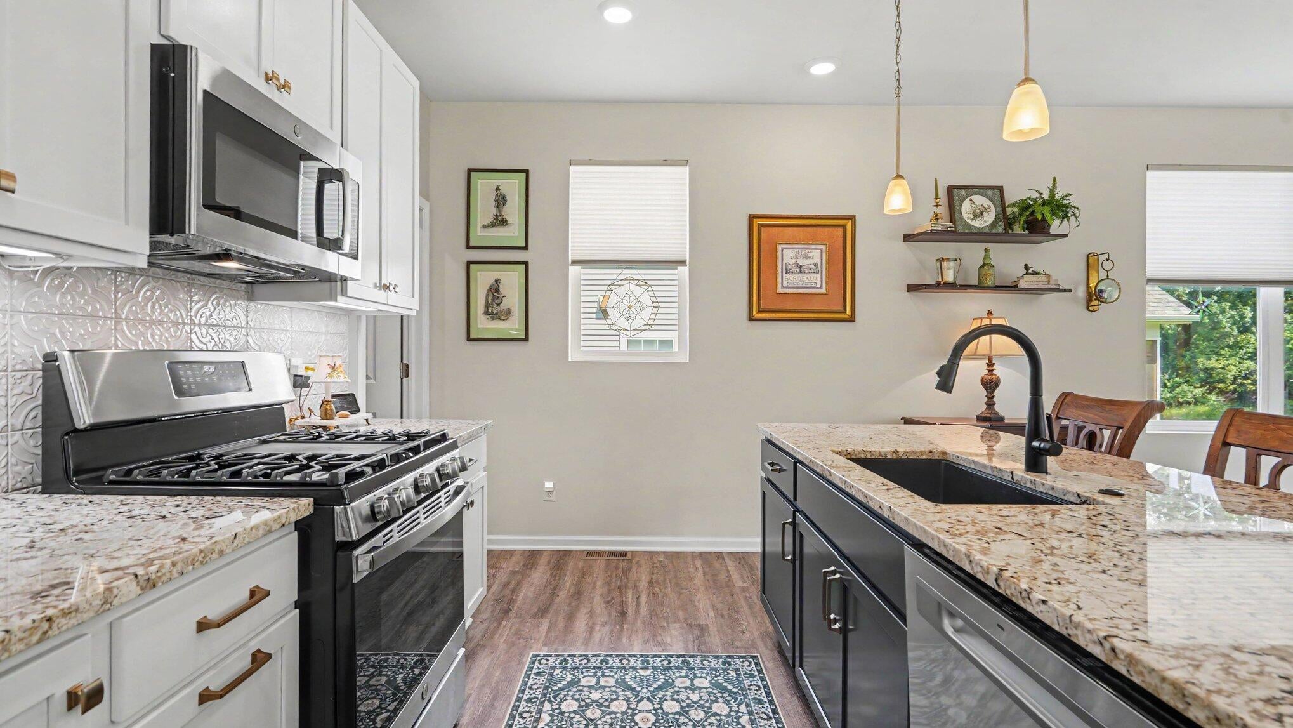
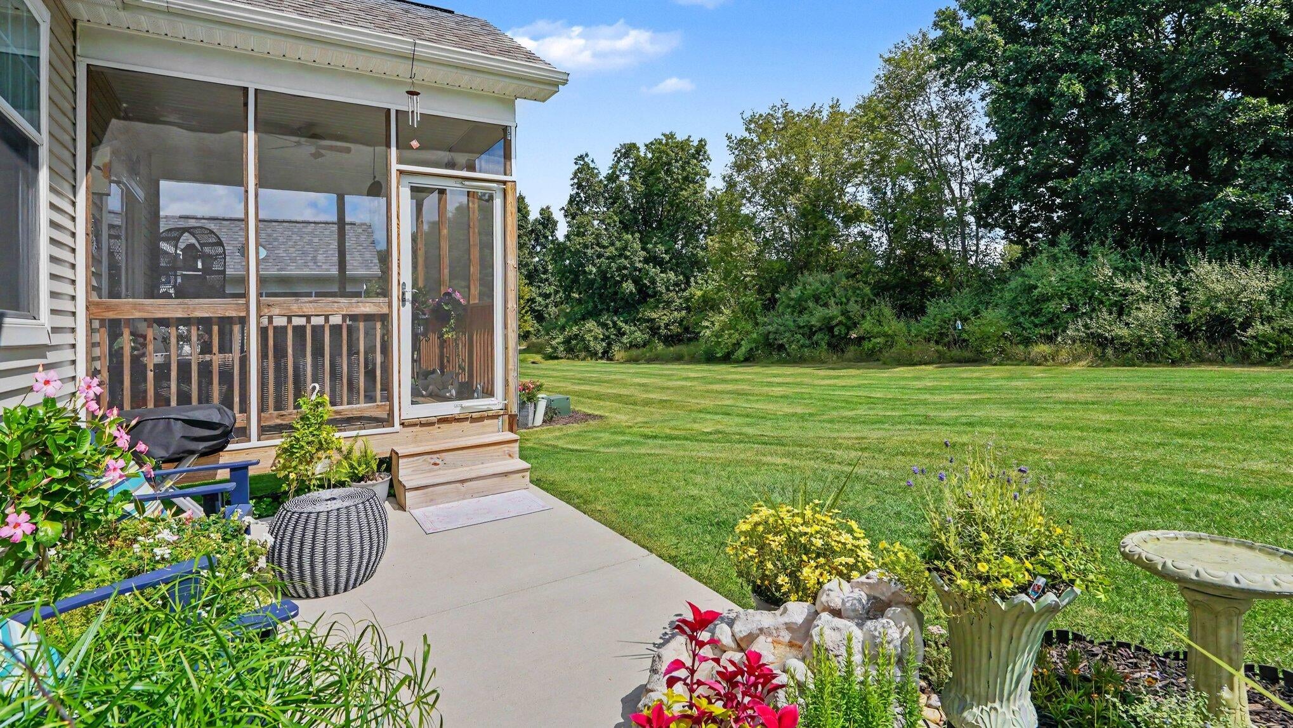
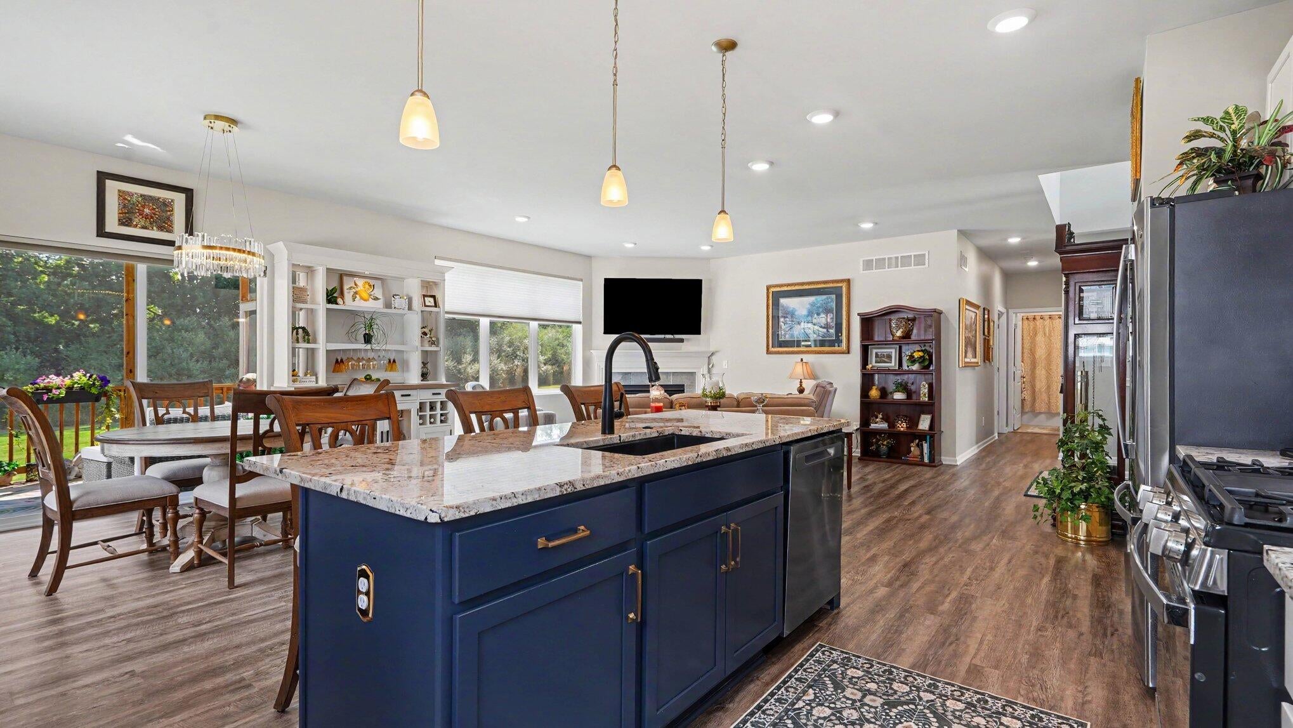
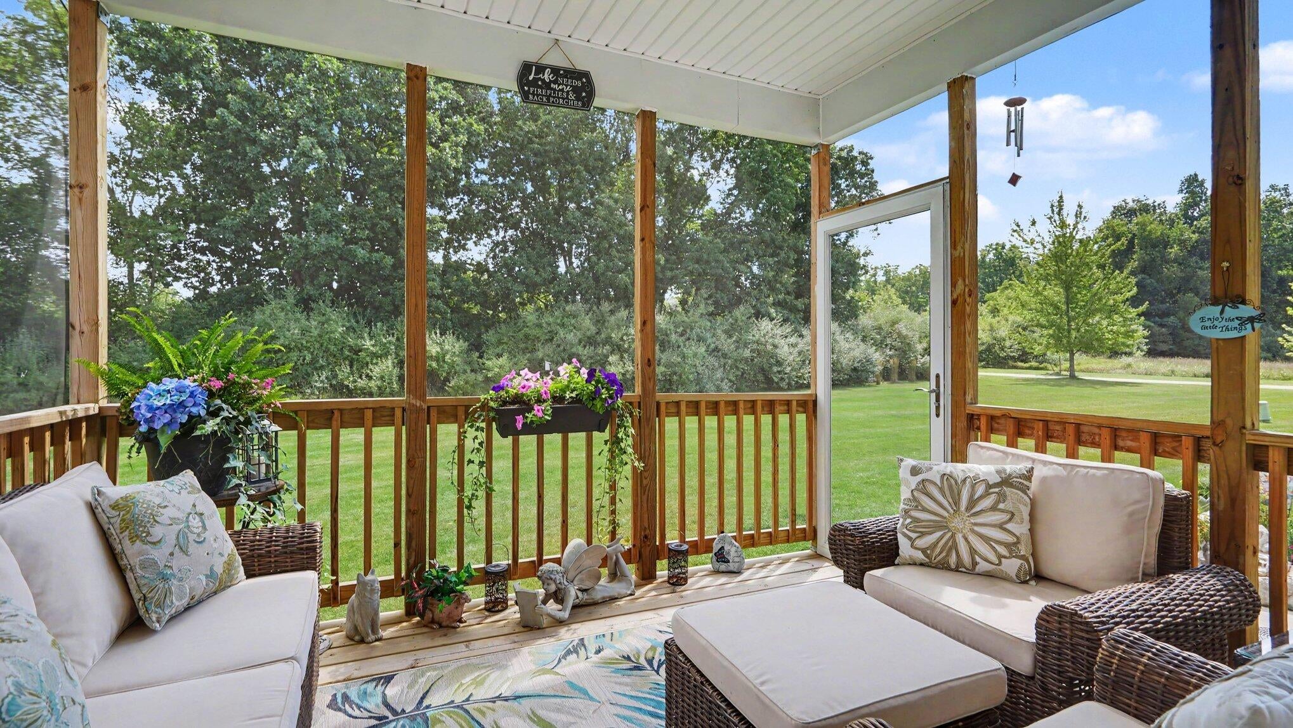
Enter an interest rate to see your estimated monthly payment.Peaceful wooded views, a screened porch and beautifully established landscaping make this meticulously maintained end-unit condo a standout in Mystic Ridge. Just three years old, this move-in-ready home offers easy main-level living with stylish finishes and the feel of new construction. Enjoy maintenance-free condo living in a scenic Hamburg Township setting with mature trees, walking paths and 183 acres of preserved wetlands. Located off Strawberry Lake Road, Mystic Ridge combines tranquil natural surroundings with convenient access to shopping and dining. Inside, the bright, open kitchen, dining and great room feature 9-foot ceilings, luxury vinyl plank flooring and a cozy corner gas fireplace with tile surround. The kitchen pairs stainless steel appliances and granite countertops with a tiled backsplash, upgraded brushed-chrome hardware and a spacious walk-in pantry.The screened porch overlooks the woods, offering a relaxing spot for morning coffee, evening conversation or watching the sandhill cranes and birds that visit the backyard. A concrete patio extends the outdoor living space, while gorgeous perennials thoughtfully planted by a master gardener and a charming white picket fence at the entry give this home an inviting, established feel. The spacious primary suite also enjoys wooded views and includes a large walk-in closet and private bath with Corian countertops and a beautifully tiled zero-entry shower with a built-in bench. A second bedroom, second full bath and convenient main-floor laundry complete the thoughtfully designed main level. The expansive full basement includes an egress window and plumbing for a future bathroom, providing excellent potential for additional living space. With its premium wooded location, thoughtful upgrades and outdoor spaces ready to enjoy, this beautifully cared-for condo makes it easy to move in, settle in and enjoy the Mystic Ridge lifestyle.
| 2 days ago | Listing first seen on site | |
| 2 days ago | Listing updated with changes from the MLS® |

IDX provided courtesy of Realcomp II Ltd. via GreaterMetropolitanAssociationofREALTORS. Copyright © 2026 Realcomp II Ltd. Shareholders.
IDX information is provided exclusively for consumers' personal, non-commercial use and may not be used for any purpose other than to identify prospective properties consumers may be interested in purchasing and that the data is deemed reliable but not guaranteed accurate by the MLS.
Did you know? You can invite friends and family to your search. They can join your search, rate and discuss listings with you.